Welcome: Laizhou Machinery Group



A successful wedding venue can eventually encounter a problem that sounds positive:
There are more customers than the existing venue can accommodate.
The property may already have beautiful grounds, established catering, parking, experienced staff and a strong reputation.
But the main banquet hall has a fixed capacity.
A couple wants a larger reception.
Two weddings request the same date.
A corporate customer wants to hold a dinner during wedding season.
An outdoor event needs an indoor backup space.
Suddenly, the venue's biggest limitation is no longer demand.
It is indoor floor area.
The traditional solution is to construct another permanent banquet hall.
But before making that investment, wedding venue owners, hotels and resorts can consider another question:
Does the business really need another permanent building, or does it need additional flexible event capacity?
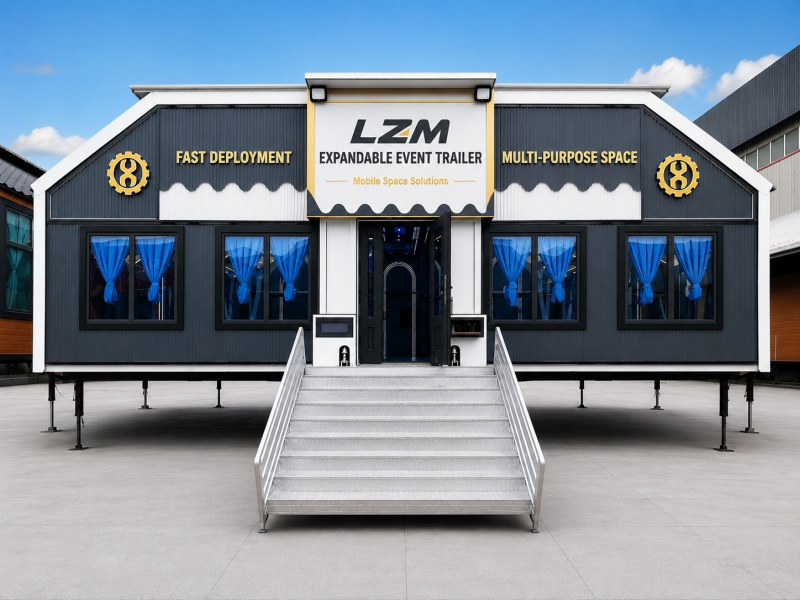
An expandable event trailer configured as a mobile banquet hall can provide another way to increase usable wedding and reception space.
The strongest reason to expand a wedding venue is not that additional space would be nice to have.
It is that the existing capacity is already limiting revenue.
Venue operators should look for recurring patterns:
Large weddings rejected because of capacity
Multiple enquiries for the same date
Corporate events competing with wedding bookings
Outdoor events requiring weather backup
Customers requesting larger reception layouts
Peak-season demand exceeding available space
These are commercially meaningful signals.
If the venue is already turning away profitable bookings, additional event capacity may solve a real business problem.
Building another banquet facility can involve much more than construction cost.
Depending on the location and project, the operator may need to consider:
Planning and approvals
Architectural design
Groundworks
Construction
Utilities
HVAC
Electrical infrastructure
Interior finishing
Furniture
Fire and occupancy requirements
Construction disruption
A permanent hall may still be the correct solution for a property with strong long-term demand.
But it is not the only way to create additional indoor event space.
An expandable banquet hall uses a transportable structure that remains relatively compact during transportation and opens at the destination to create a much larger enclosed interior.
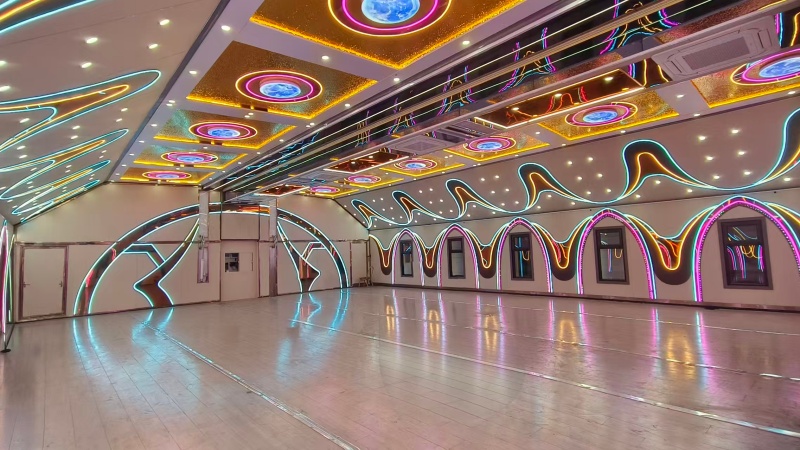
For wedding and hospitality applications, the interior can be developed around:
Banquet seating
Wedding receptions
Dance space
Entertainment
LED displays
Decorative lighting
HVAC
Guest circulation
The objective is not to create a conventional cargo trailer with tables inside.
It is to create a usable commercial event venue based on an expandable structural platform.
A new standalone event business may need almost everything.
An established wedding venue already has infrastructure.
It may already provide:
Kitchen
Catering Staff
Restrooms
Parking
Power
Landscaping
Guest Accommodation
Event Management
Photography Locations
Security
This means the additional expandable hall does not necessarily need to duplicate every facility.
Instead, the project can focus on the venue's actual shortage:
additional indoor guest space.
That can make the configuration considerably more efficient.
A wedding property with a professional kitchen may not need another full kitchen inside the expandable hall.
Food can potentially be prepared in the existing kitchen and served in the additional venue, subject to the site's operational arrangement and applicable requirements.
The expandable space may therefore need only suitable:
Catering access
Service points
Beverage area
Temporary food holding
Staff circulation
This preserves more interior floor area for paying guests.
Integrated restrooms consume valuable floor area.
They also require:
Plumbing
Water
Wastewater
Ventilation
Maintenance
If suitable permanent restrooms already exist close to the proposed installation location, the venue operator may be able to use those facilities instead.
If not, integrated or separate restroom solutions can be considered.
The correct configuration should follow the actual property rather than automatically adding every possible system to the trailer.
One operating model is straightforward:
Existing Banquet Hall = Wedding A
Expandable Banquet Hall = Wedding B
This can allow a property to serve simultaneous events when the site, staff and supporting infrastructure permit.
For venues that regularly receive multiple enquiries for popular dates, this can be commercially significant.
A Saturday that previously generated one venue booking could potentially support another event space.
However, simultaneous events require more than another room.
The operator must also consider:
Parking
Catering capacity
Staff
Guest circulation
Noise
Restrooms
Site separation
The whole property needs to support the additional booking.
The second option is to combine the functions of the existing venue and expandable hall for one larger event.
For example:
Existing Building
Ceremony, cocktail reception or lounge.
Expandable Hall
Main wedding banquet.
Or:
Existing Hall
Main dining.
Expandable Hall
Entertainment, after-party or additional guest area.
This can allow the property to accept event formats that were previously too large or complex.
An operator should not select the expandable hall only by asking:
“How many people does it hold?”
The answer depends on the event format.
A wedding reception may require:
Round Tables + Chairs + Dance Floor + Entertainment + Main Aisles + Service Circulation
A cocktail reception uses the same floor very differently.
A long-table banquet creates another layout again.
The venue should therefore define its target wedding format before selecting the trailer size.
This is one of the most useful ways to determine size.
Suppose the existing hall comfortably serves 120 guests.
But the venue repeatedly receives enquiries for weddings of 180–220 guests.
That information is valuable.
Instead of simply purchasing the largest expandable trailer available, the operator can study:
Typical rejected guest count
Preferred table layout
Required dance floor
Catering arrangement
Site dimensions
The additional venue can then be designed around a real market gap.
One enquiry for a 400-person wedding does not necessarily justify building capacity for 400 people.
Investment decisions should be based on recurring demand.
Look at:
Normal Booking Size
Peak Booking Size
Rejected Booking Size
Frequency of Large Enquiries
The objective is to create additional capacity that can be sold regularly.
A slightly smaller venue with high utilization may produce more value than an oversized hall that is rarely fully used.
Expansion does not necessarily mean duplicating the existing hall.
A property could use the additional venue to create another product tier.
For example:
Existing Hall
Traditional wedding package.
Expandable Hall
Modern premium reception package.
Or the expandable venue could be designed for smaller, more flexible events while the main ballroom remains focused on large weddings.
This gives the sales team more options when responding to enquiries.
Wedding demand often concentrates around particular days.
Corporate demand can follow a different schedule.
That creates an opportunity for better utilization.
The expandable banquet hall could potentially support:
Corporate dinners
Training
Product presentations
Award events
Business meetings
Hospitality functions
during periods when wedding demand is lower.
For a venue operator, this matters because the commercial value of additional floor area depends partly on how many days per year it can generate revenue.
The same principle applies to:
Birthdays
Anniversaries
Engagement parties
Graduation celebrations
Community events
Gala dinners
A flexible base interior allows decoration and furniture to change according to the booking.
This can reduce dependence on weddings alone.
Many attractive wedding properties rely heavily on outdoor areas.
Gardens, vineyards, beaches and scenic landscapes can be central to the customer experience.
But weather creates risk.
Rain, wind, extreme heat or cold can disrupt an outdoor reception.
Additional enclosed event space can potentially provide a weather-protected alternative.
For venue operators, this may improve their ability to sell outdoor-oriented wedding packages with greater operational flexibility.
The word mobile can create the wrong impression.
A wedding venue does not need to move the structure every weekend.
For an established property, the expandable hall may remain deployed for an extended period.
Its mobility provides another kind of value:
the asset is not necessarily permanently tied to that exact location.
If the property changes its layout, expands, develops another site or relocates the venue in the future, the structure may offer more flexibility than conventional permanent construction.
The practical feasibility of relocation depends on the final design and applicable transport requirements.
Before choosing a 15m, 19m or 21m model, the property should identify where the structure will actually be installed.
The site needs to consider:
Trailer access
Turning area
Final positioning
Expanded footprint
Ground conditions
Guest entrance
Catering access
Restrooms
Electrical connection
Emergency access
A large trailer is useful only if the property can accommodate it properly.
If both venues operate together, the connection between them becomes part of the guest experience.
The site plan should consider:
Parking → Arrival → Ceremony → Reception → Restrooms → Accommodation
The expandable venue should fit naturally into this sequence.
Placing it in an inconvenient location simply because there is enough empty land may create operational problems.
Wedding guests are not the only people moving between buildings.
Staff may transport:
Food
Drinks
Tableware
Decorations
Equipment
Waste
The property should therefore evaluate service routes separately from guest routes.
This is especially important when the existing kitchen serves the new banquet hall.
A shorter, more practical service route can significantly improve event operations.
A large enclosed venue full of guests produces substantial internal heat.
The HVAC specification should consider:
Expanded interior volume
Expected guest count
Destination climate
Humidity
Lighting
LED screens
Entertainment equipment
Door-opening frequency
A system that cools an empty venue effectively may perform very differently during a full wedding reception.
Peak operating conditions should therefore be used during system selection.
Wedding venues located near the sea should tell the manufacturer during the specification stage.
Coastal environments can expose structures and components to:
Humidity + Moisture + Airborne Salt
Depending on the project, additional corrosion-protection measures may need to be evaluated for steel structures, hardware and other exposed components.
This should be addressed during design rather than after the venue has entered service.
An additional banquet hall should not feel disconnected from the wedding venue around it.
The operator can provide reference images showing:
Existing architecture
Interior style
Furniture
Color palette
Landscape
Wedding decoration
The expandable hall can then be developed with an appropriate visual direction.
It does not need to copy the permanent building exactly.
But both spaces should make sense as part of the same wedding property.
Wedding trends change.
One year may favor highly decorative interiors.
Another may favor minimal contemporary design.
A relatively neutral high-quality base allows planners to transform the venue using:
Flowers
Furniture
Fabrics
Lighting
Digital graphics
Table settings
This can help the venue appeal to different couples without rebuilding the interior for every style.
Digital displays are useful when a venue serves multiple markets.
For weddings, they can display:
Couple names
Photographs
Videos
Decorative content
For corporate events:
Presentations
Branding
Sponsor content
Product videos
This is one example of equipment that can improve the commercial flexibility of the additional venue.
A venue operator considering expansion should evaluate more than purchase cost.
Look at the revenue currently being lost.
For example:
Number of rejected bookings per year
×
Average venue revenue per booking
=
Potential revenue currently unavailable because of capacity
Then consider additional opportunities from:
Simultaneous weddings
Larger receptions
Corporate events
Private functions
Weather-backup packages
This does not automatically prove that an expandable hall is the correct investment.
But it creates a more useful financial comparison than looking at equipment price alone.
If the alternative is constructing another permanent banquet hall, compare the complete projects.
Consider:
Expandable Venue
versus
Permanent Building
across factors such as:
Initial investment
Project timeline
Site work
Utilities
Interior fit-out
Capacity
Operating cost
Flexibility
Future relocation potential
Expected utilization
Local planning, building, occupancy and other requirements still need to be evaluated for either approach.
The objective is not to assume that one option is always better.
It is to determine which solution better matches the property's business model.
The concept is particularly worth evaluating when a venue:
Already has established wedding demand
Frequently rejects bookings because of capacity
Has suitable land
Already has supporting hospitality infrastructure
Wants another indoor event space
Needs flexibility for different event types
Wants to evaluate an alternative to another conventional hall
In this situation, the operator is not trying to create an entire wedding business from zero.
It is adding capacity to a business that already exists.
That distinction is important.
A useful project brief should include:
Existing venue capacity
Target additional capacity
Typical wedding size
Preferred table layout
Dance-floor requirements
Entertainment requirements
Existing kitchen location
Restroom availability
Proposed installation area
Site access
HVAC requirements
Electrical supply
Interior style
Destination
Expected operating schedule
A site plan, photographs and sample wedding layout can make the technical discussion much more productive.
Adding another venue because there is empty land is not a strategy.
Adding another venue because the business repeatedly loses profitable bookings can be.
The strongest expansion projects start with a measurable constraint:
We have the customers, staff and supporting facilities. We simply need more usable indoor event space.
For those properties, an expandable banquet hall can provide another option between continuing to reject business and immediately constructing another permanent ballroom.
LZM manufactures expandable event trailers in multiple sizes with customizable wedding and banquet layouts, HVAC, lighting, electrical systems, LED display provisions and interior finishes for hospitality and commercial event projects.
Explore expandable banquet hall configurations for wedding venue expansion projects:
Expandable Banquet Hall for Wedding Venue Expansion